Case study

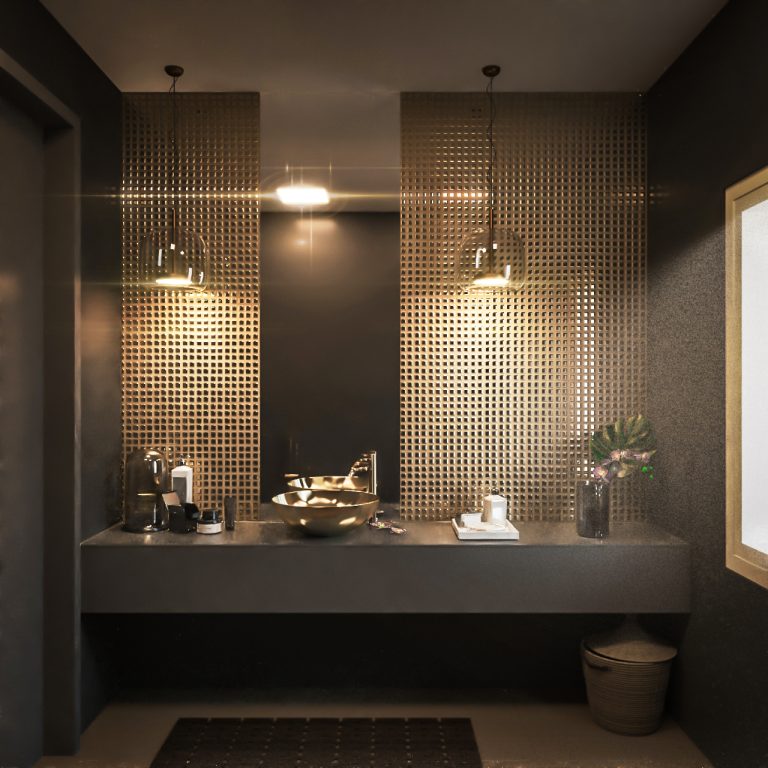
Talasaze Penthouse Visualization – High-End Interior Architectural Visualization for Ozgol Penthouse

Talasaze
35 Days
Client
Date
December 2019
Duration
35 Days
Brand colors
#ffcc00
#000000
01 · Scope
What we covered
  • Full 3D modeling and rendering of a large-scale penthouse interior
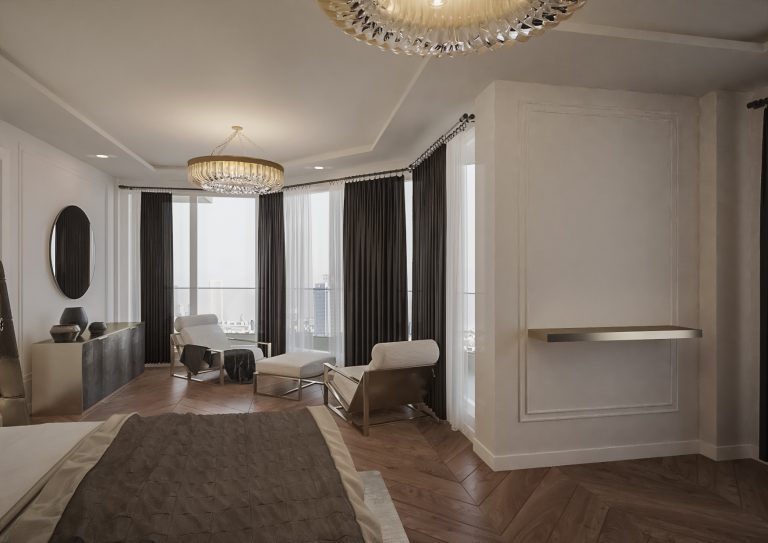
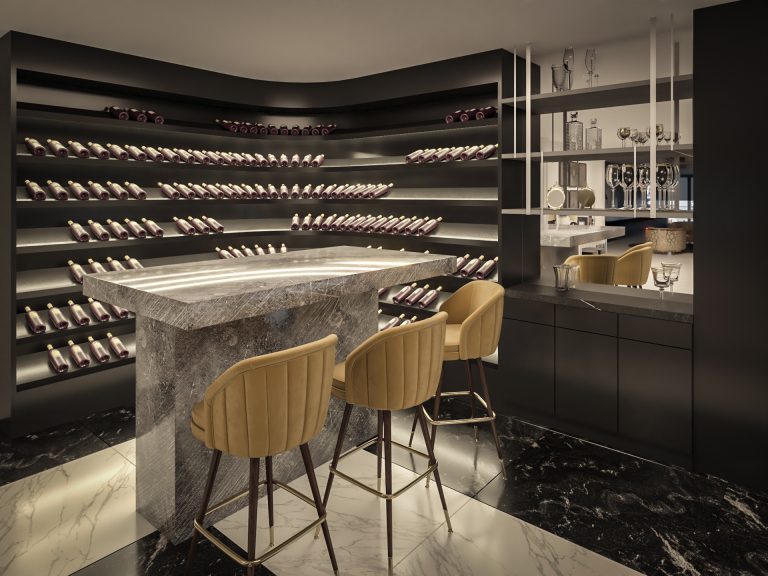
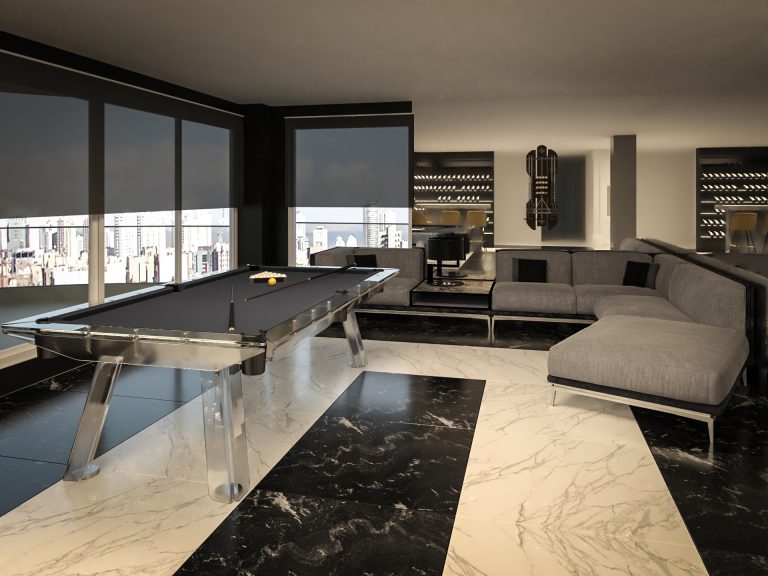
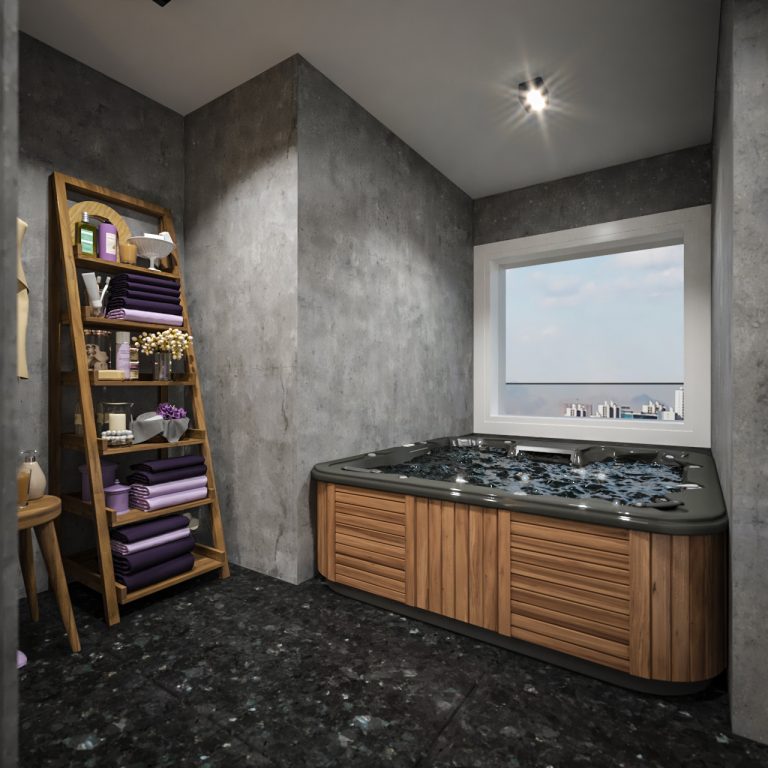
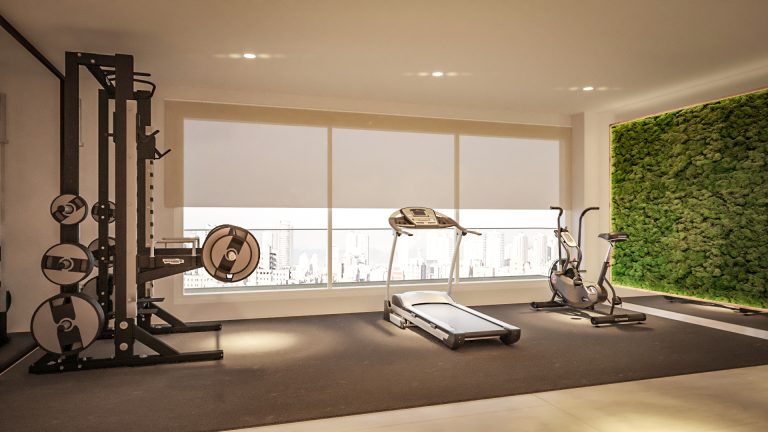
  • Visualization of multiple specialized rooms: gym, jacuzzi, bar, office, game room
  • High-detail material setup, lighting design, and render staging
  • Spatial layout representation for design presentation and refinement
02 · Goals
What it had to achieve
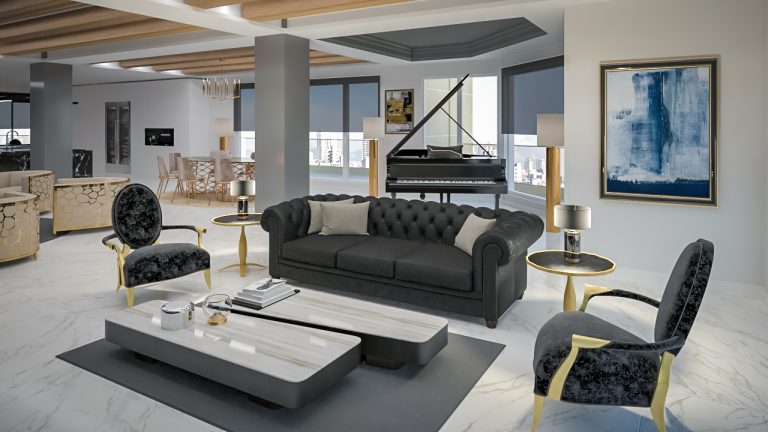
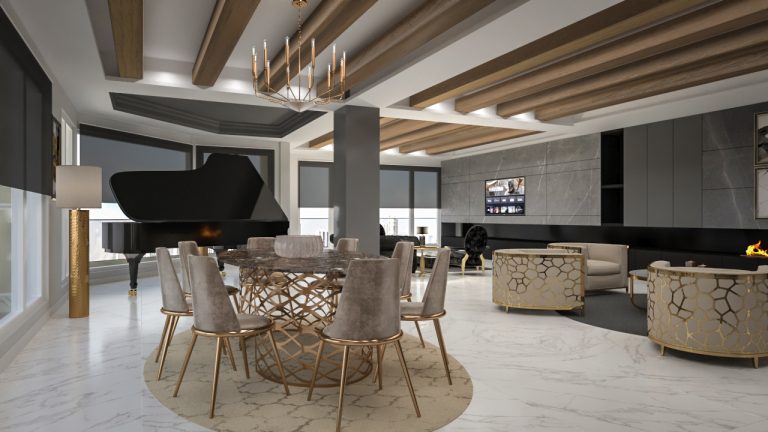
  • Visualize a high-end penthouse project with modern luxury elements
  • Help the architect present layout options and material combinations
  • Showcase room functionality and luxury atmosphere in each space
  • Maintain clarity and realism across a large project scope
03 · Approach
How I solved it

This penthouse project covered over 450 square meters across multiple zones — including five bedrooms, a gym, a jacuzzi, a gaming lounge, a private bar, and a home office. Working with architect Haleh Rahmani, I translated her interior plans into a full set of render-ready 3D environments.

Key priorities included:

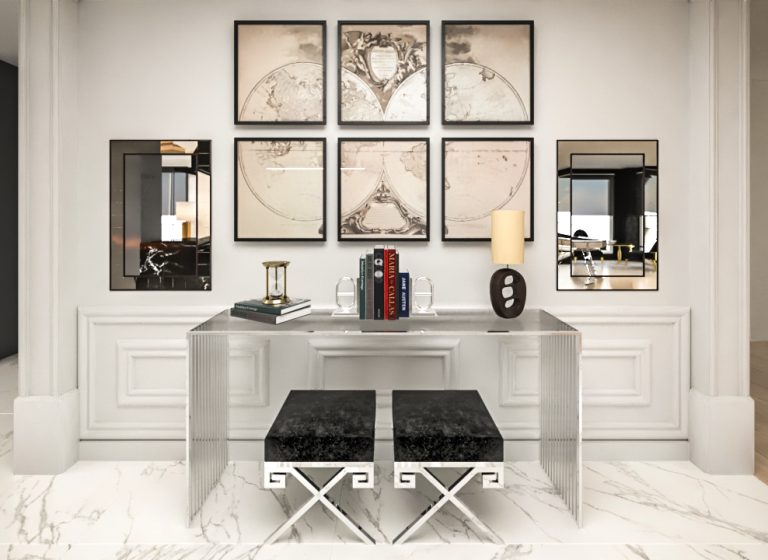
  • Material realism for stone, wood, glass, and metallic finishes
  • Consistent light flow between connected spaces
  • Wide and focused camera compositions to capture functionality and style
  • Cohesion between utility areas (e.g., gym, jacuzzi) and social zones

Despite the scale, the project was completed over 35 days, with a review-ready presentation delivered in multiple phases.

04 · Delivery
What the client got
  • 10+ high-resolution render views across various rooms
  • Custom camera rig and V-Ray settings archive
  • Layered PSDs for architectural post-editing
  • Rendered assets prepared for both digital and print presentation
Tools used
Photoshop, Corel Draw, 3DsMax, Vray
Want something like this?
Gallery

Selected visuals

“

“The final renders brought our penthouse design to life. Every zone — from the gym to the bar — was clearly communicated with high realism. Navid handled the scale and detail beautifully.”
~ Haleh Rahmani, Architect
~ Talasaze
Keep exploring

More projects

TigerHX (Hendrix Bowling)

TigerHX Bowling System – AAA Bowling Animation Production

View project ↗
Bloor Benoosh Iranian

Bloor – Bottled Water Branding, Packaging & Launch Assets

View project ↗
Milever Banner
Milever Iran

Milever Iran – Brand Identity, Website, Social Media, Promotional & Display Design

View project ↗